
wall-to-wall media center
Including TV mounting, RGB and Cable Management
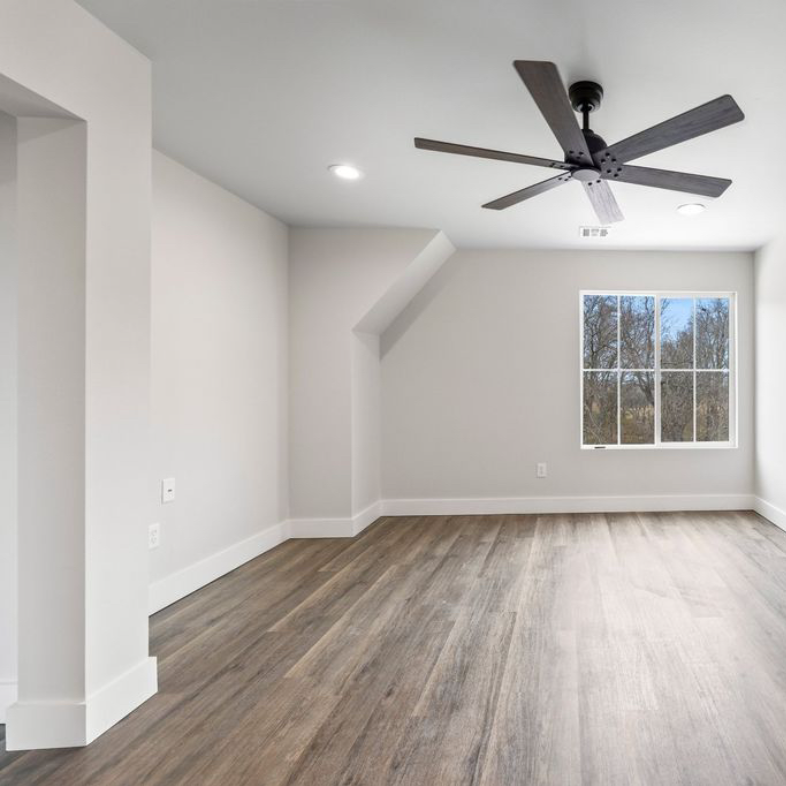
Before photo of the room. The goal was to create a wall-to-wall media center in the nook on the left hand side of the photo.

Our initial design, shown here, helped us refine the details with the customer before construction began. After reviewing the render, we made two small changes: reducing the thickness of the walnut tops for better proportions and increasing the cabinet height to provide more clearance beneath the drawers.
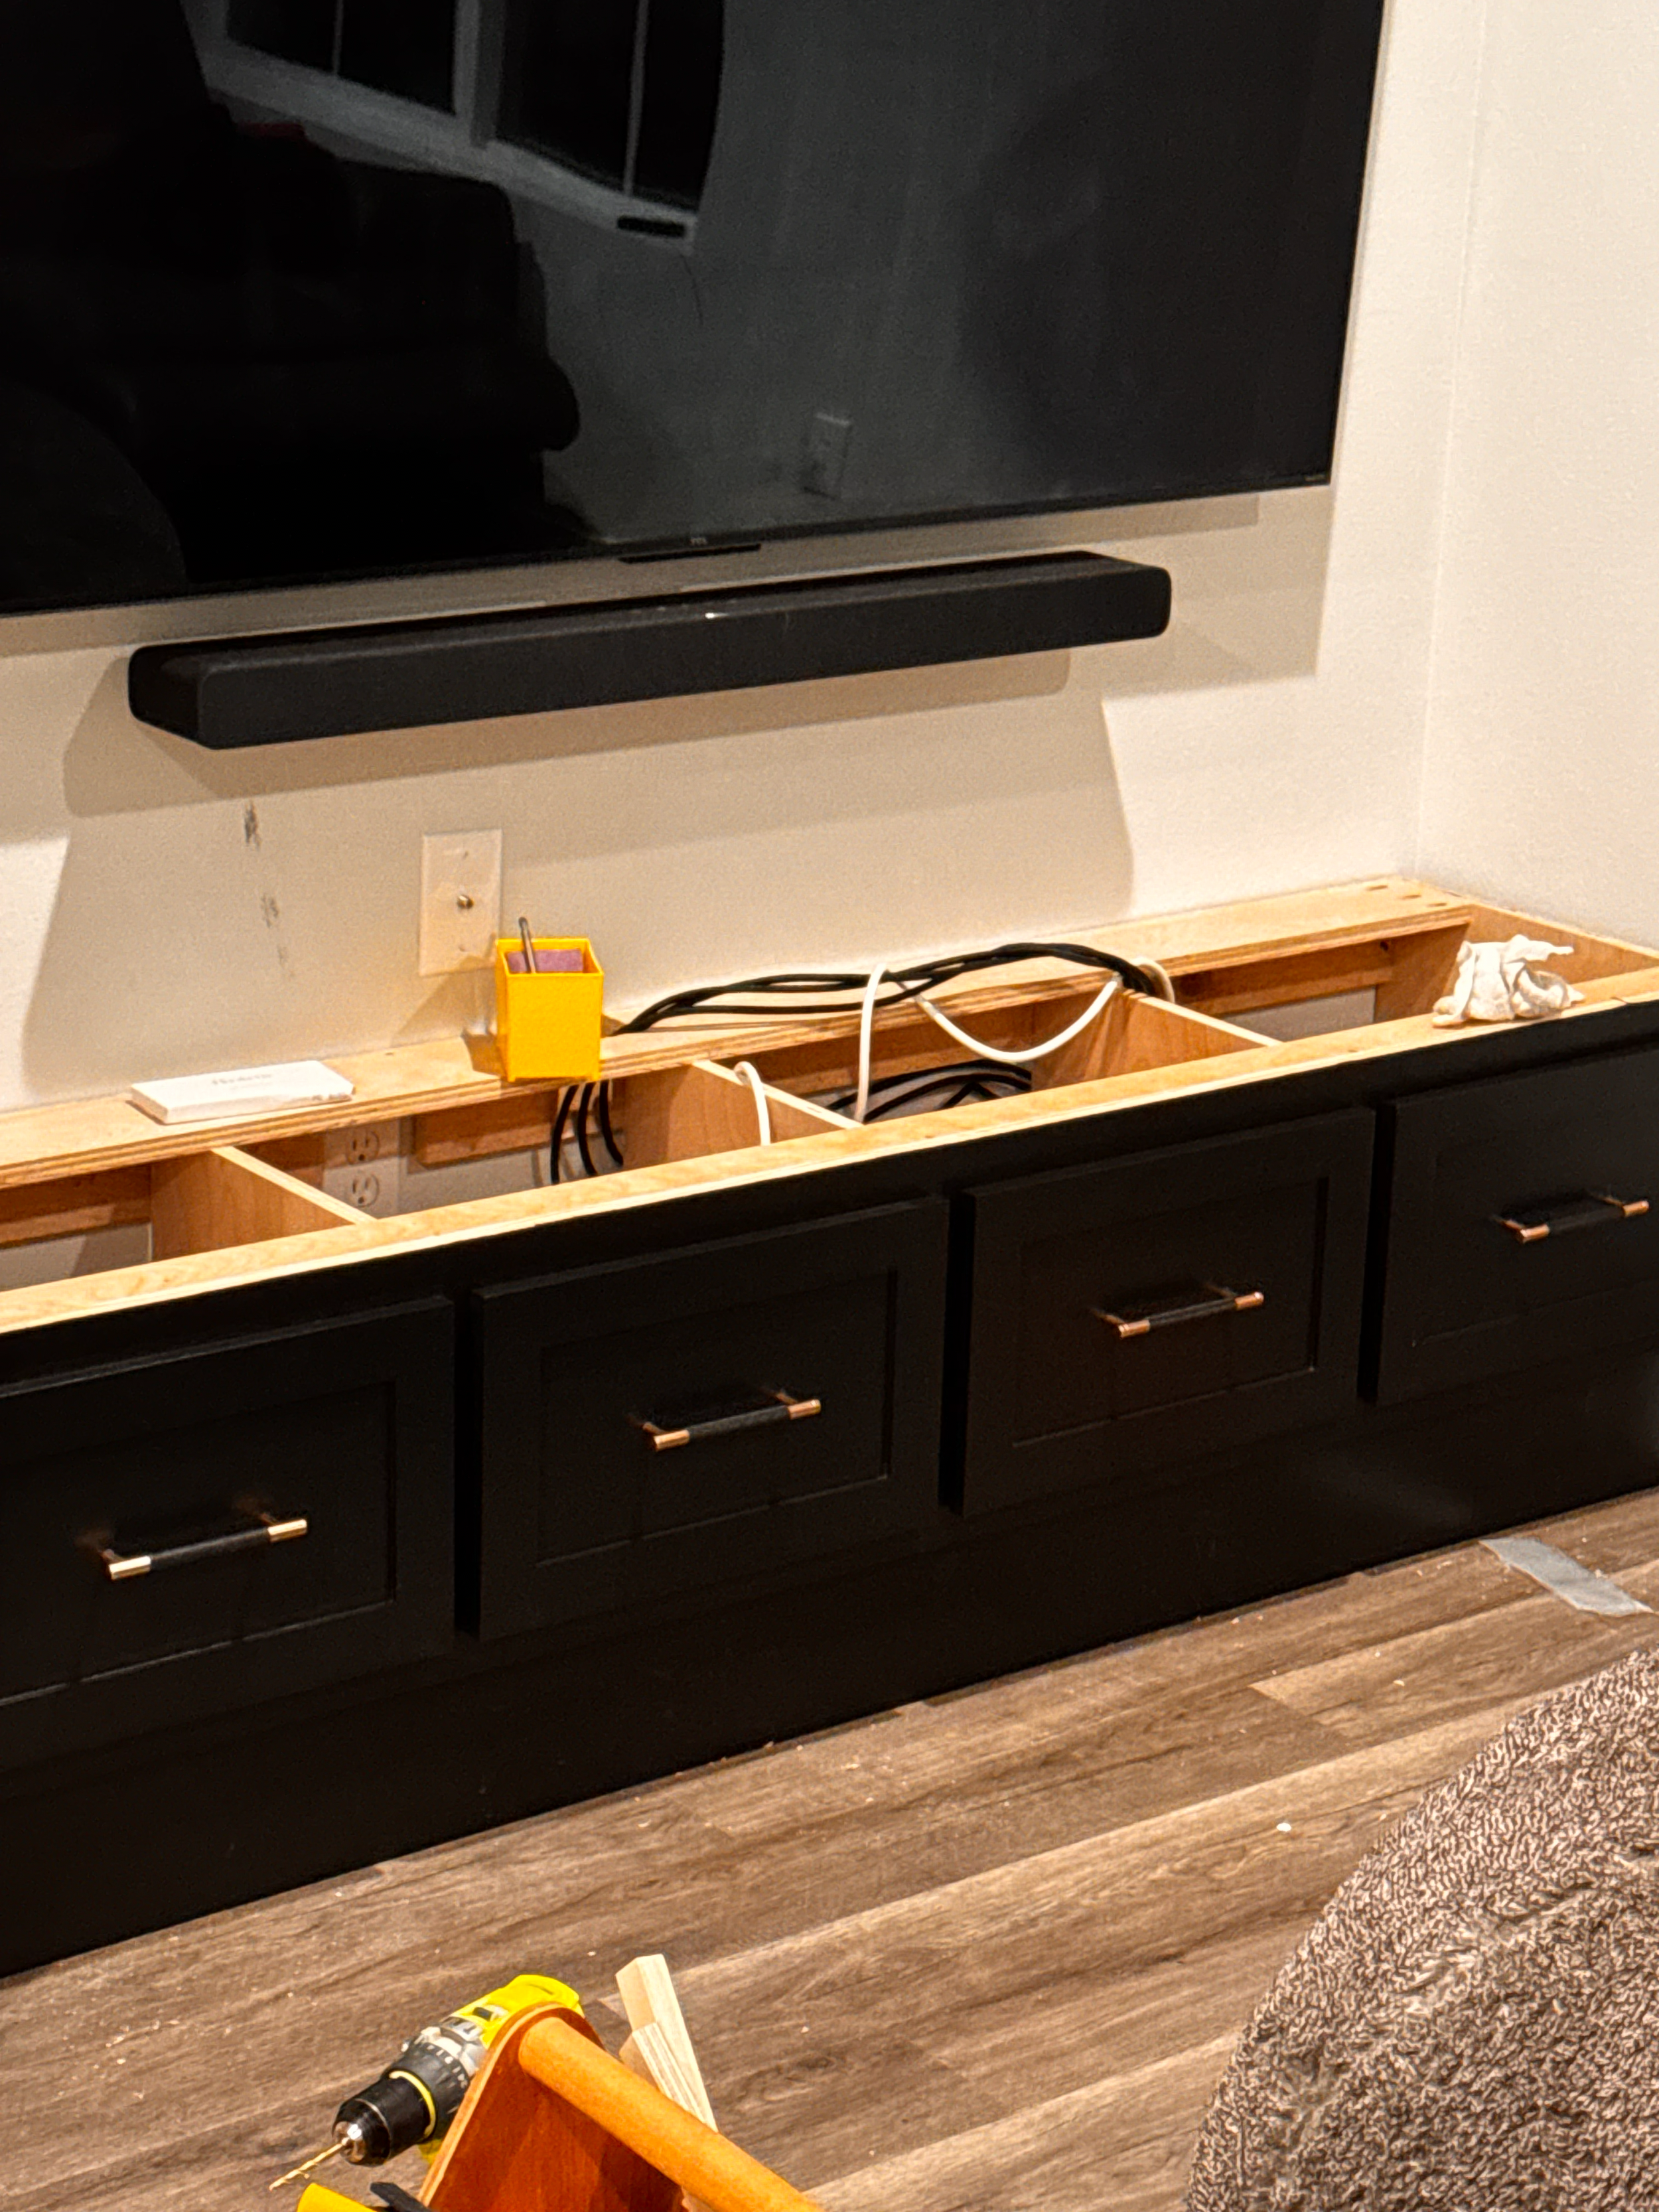
Cabinet and drawer install.
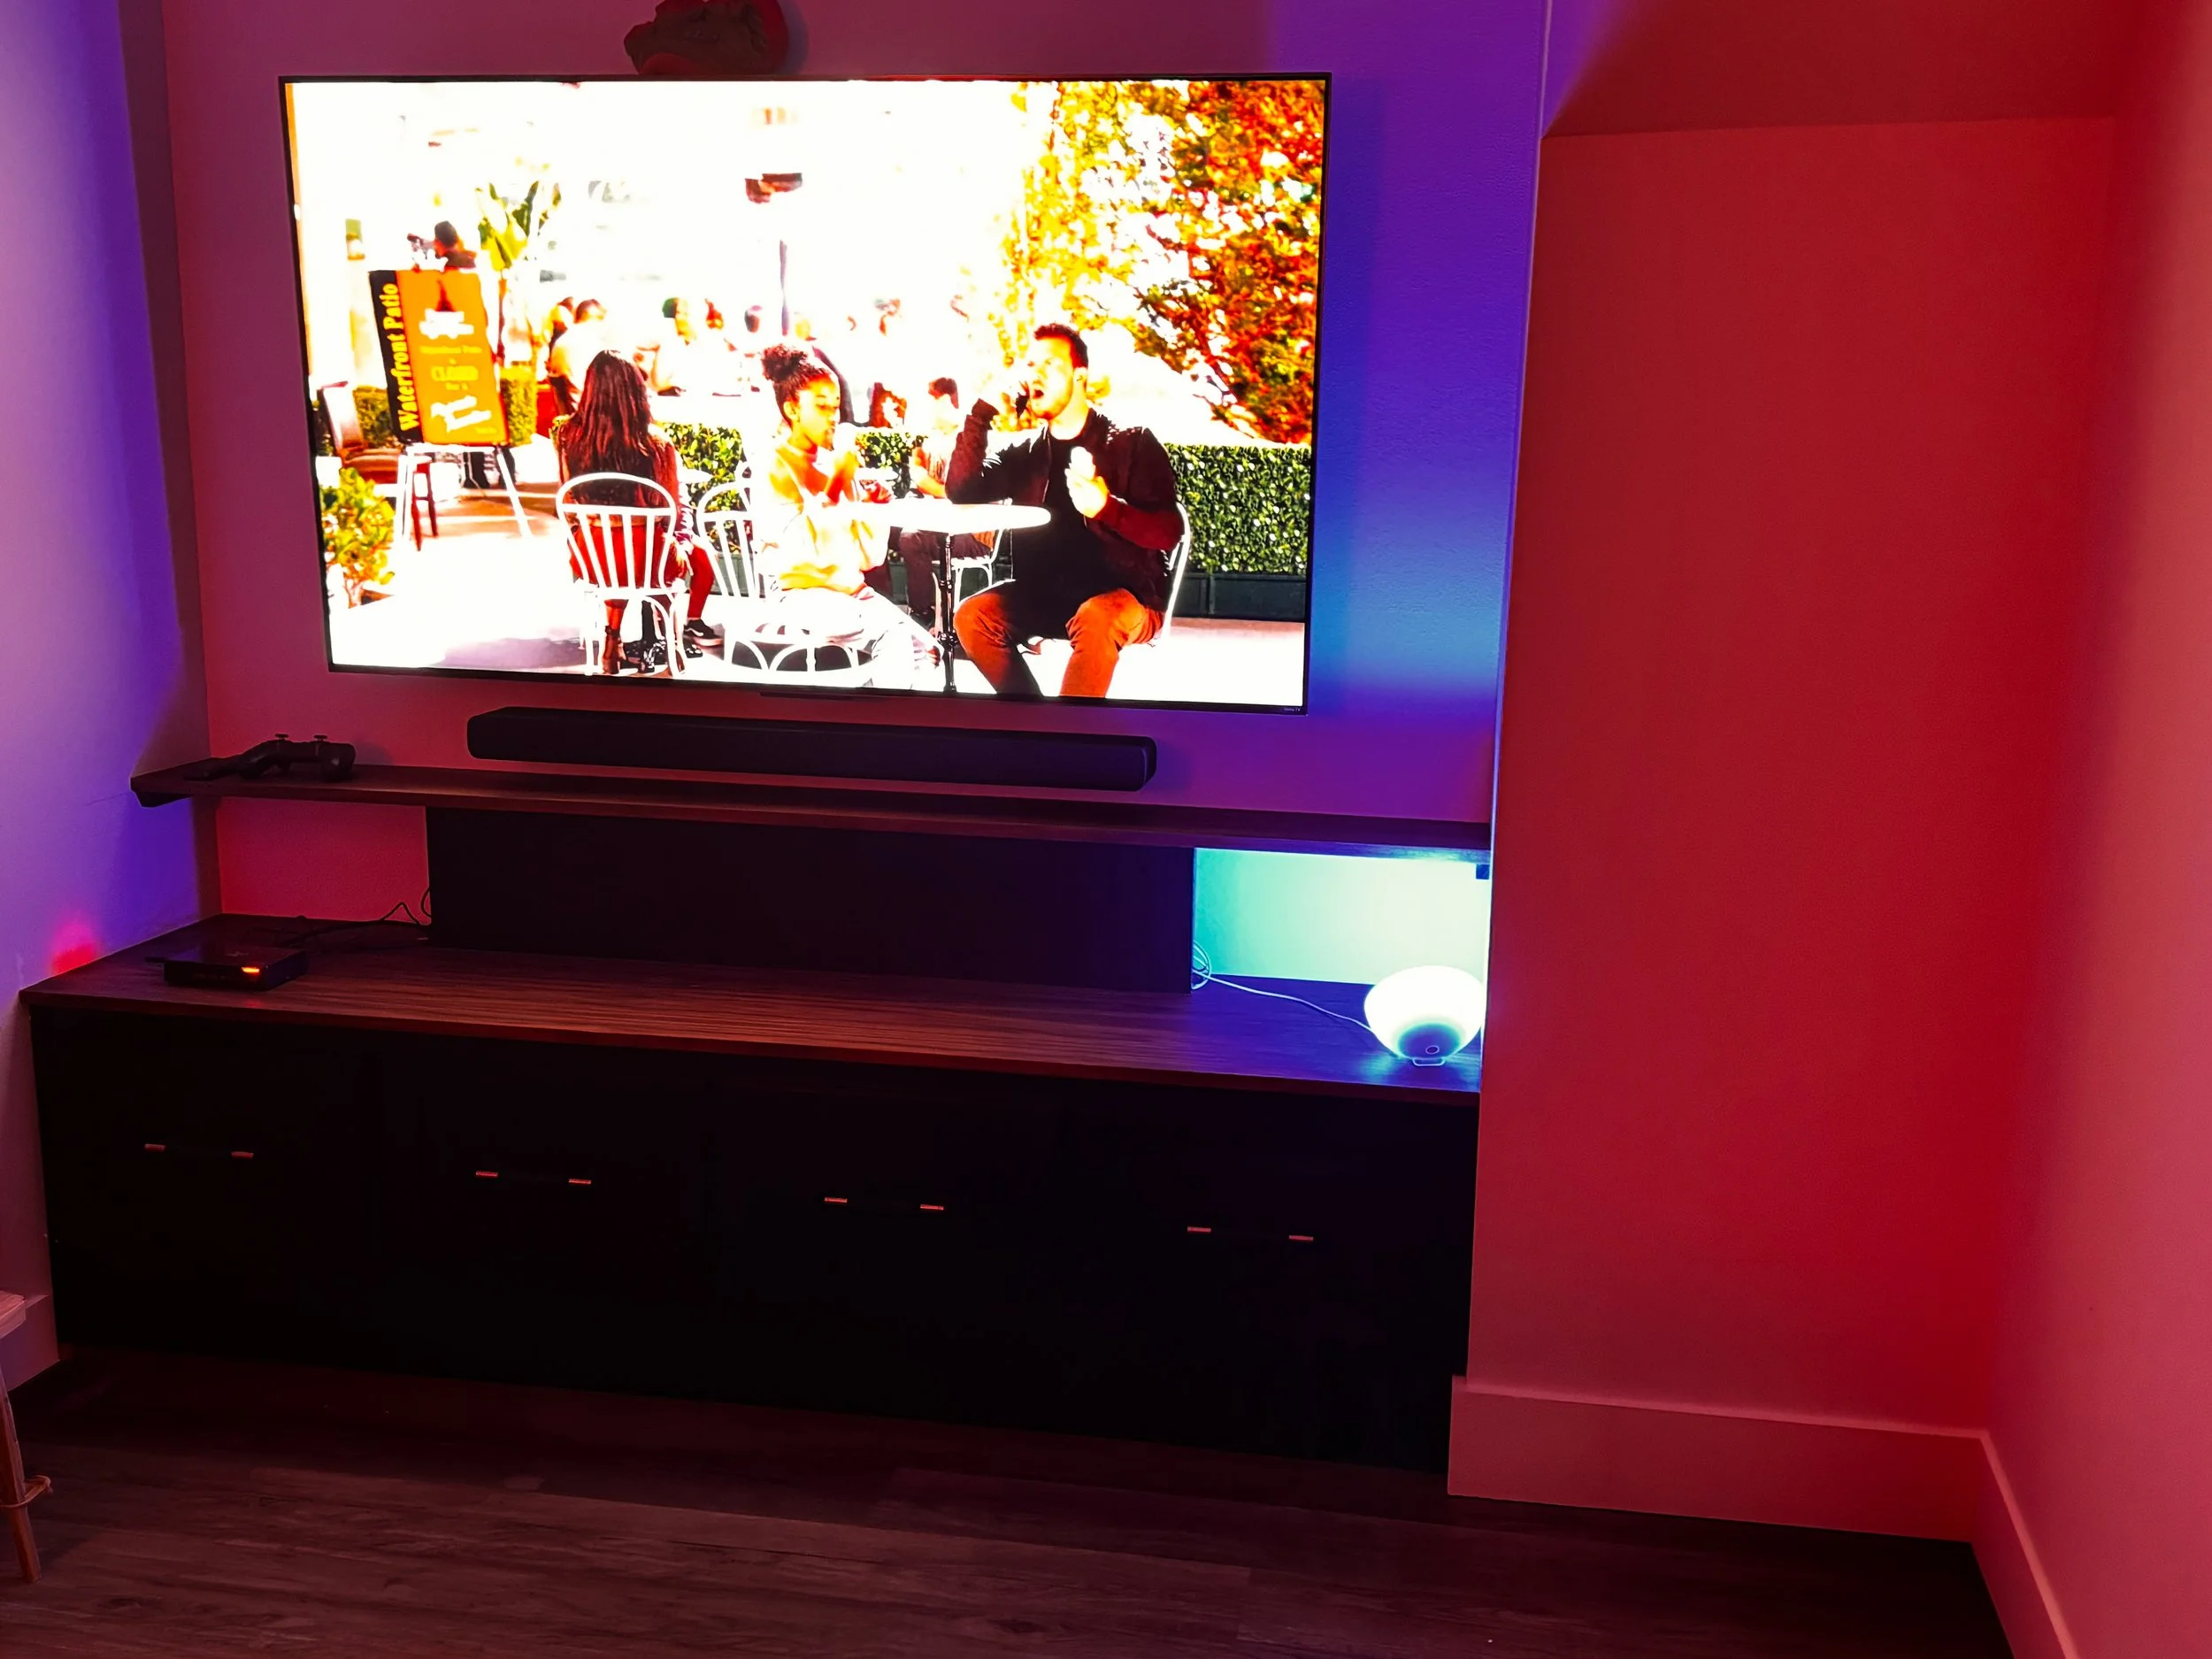
Custom Lighting and RGB, Television and behind-wall wiring included.
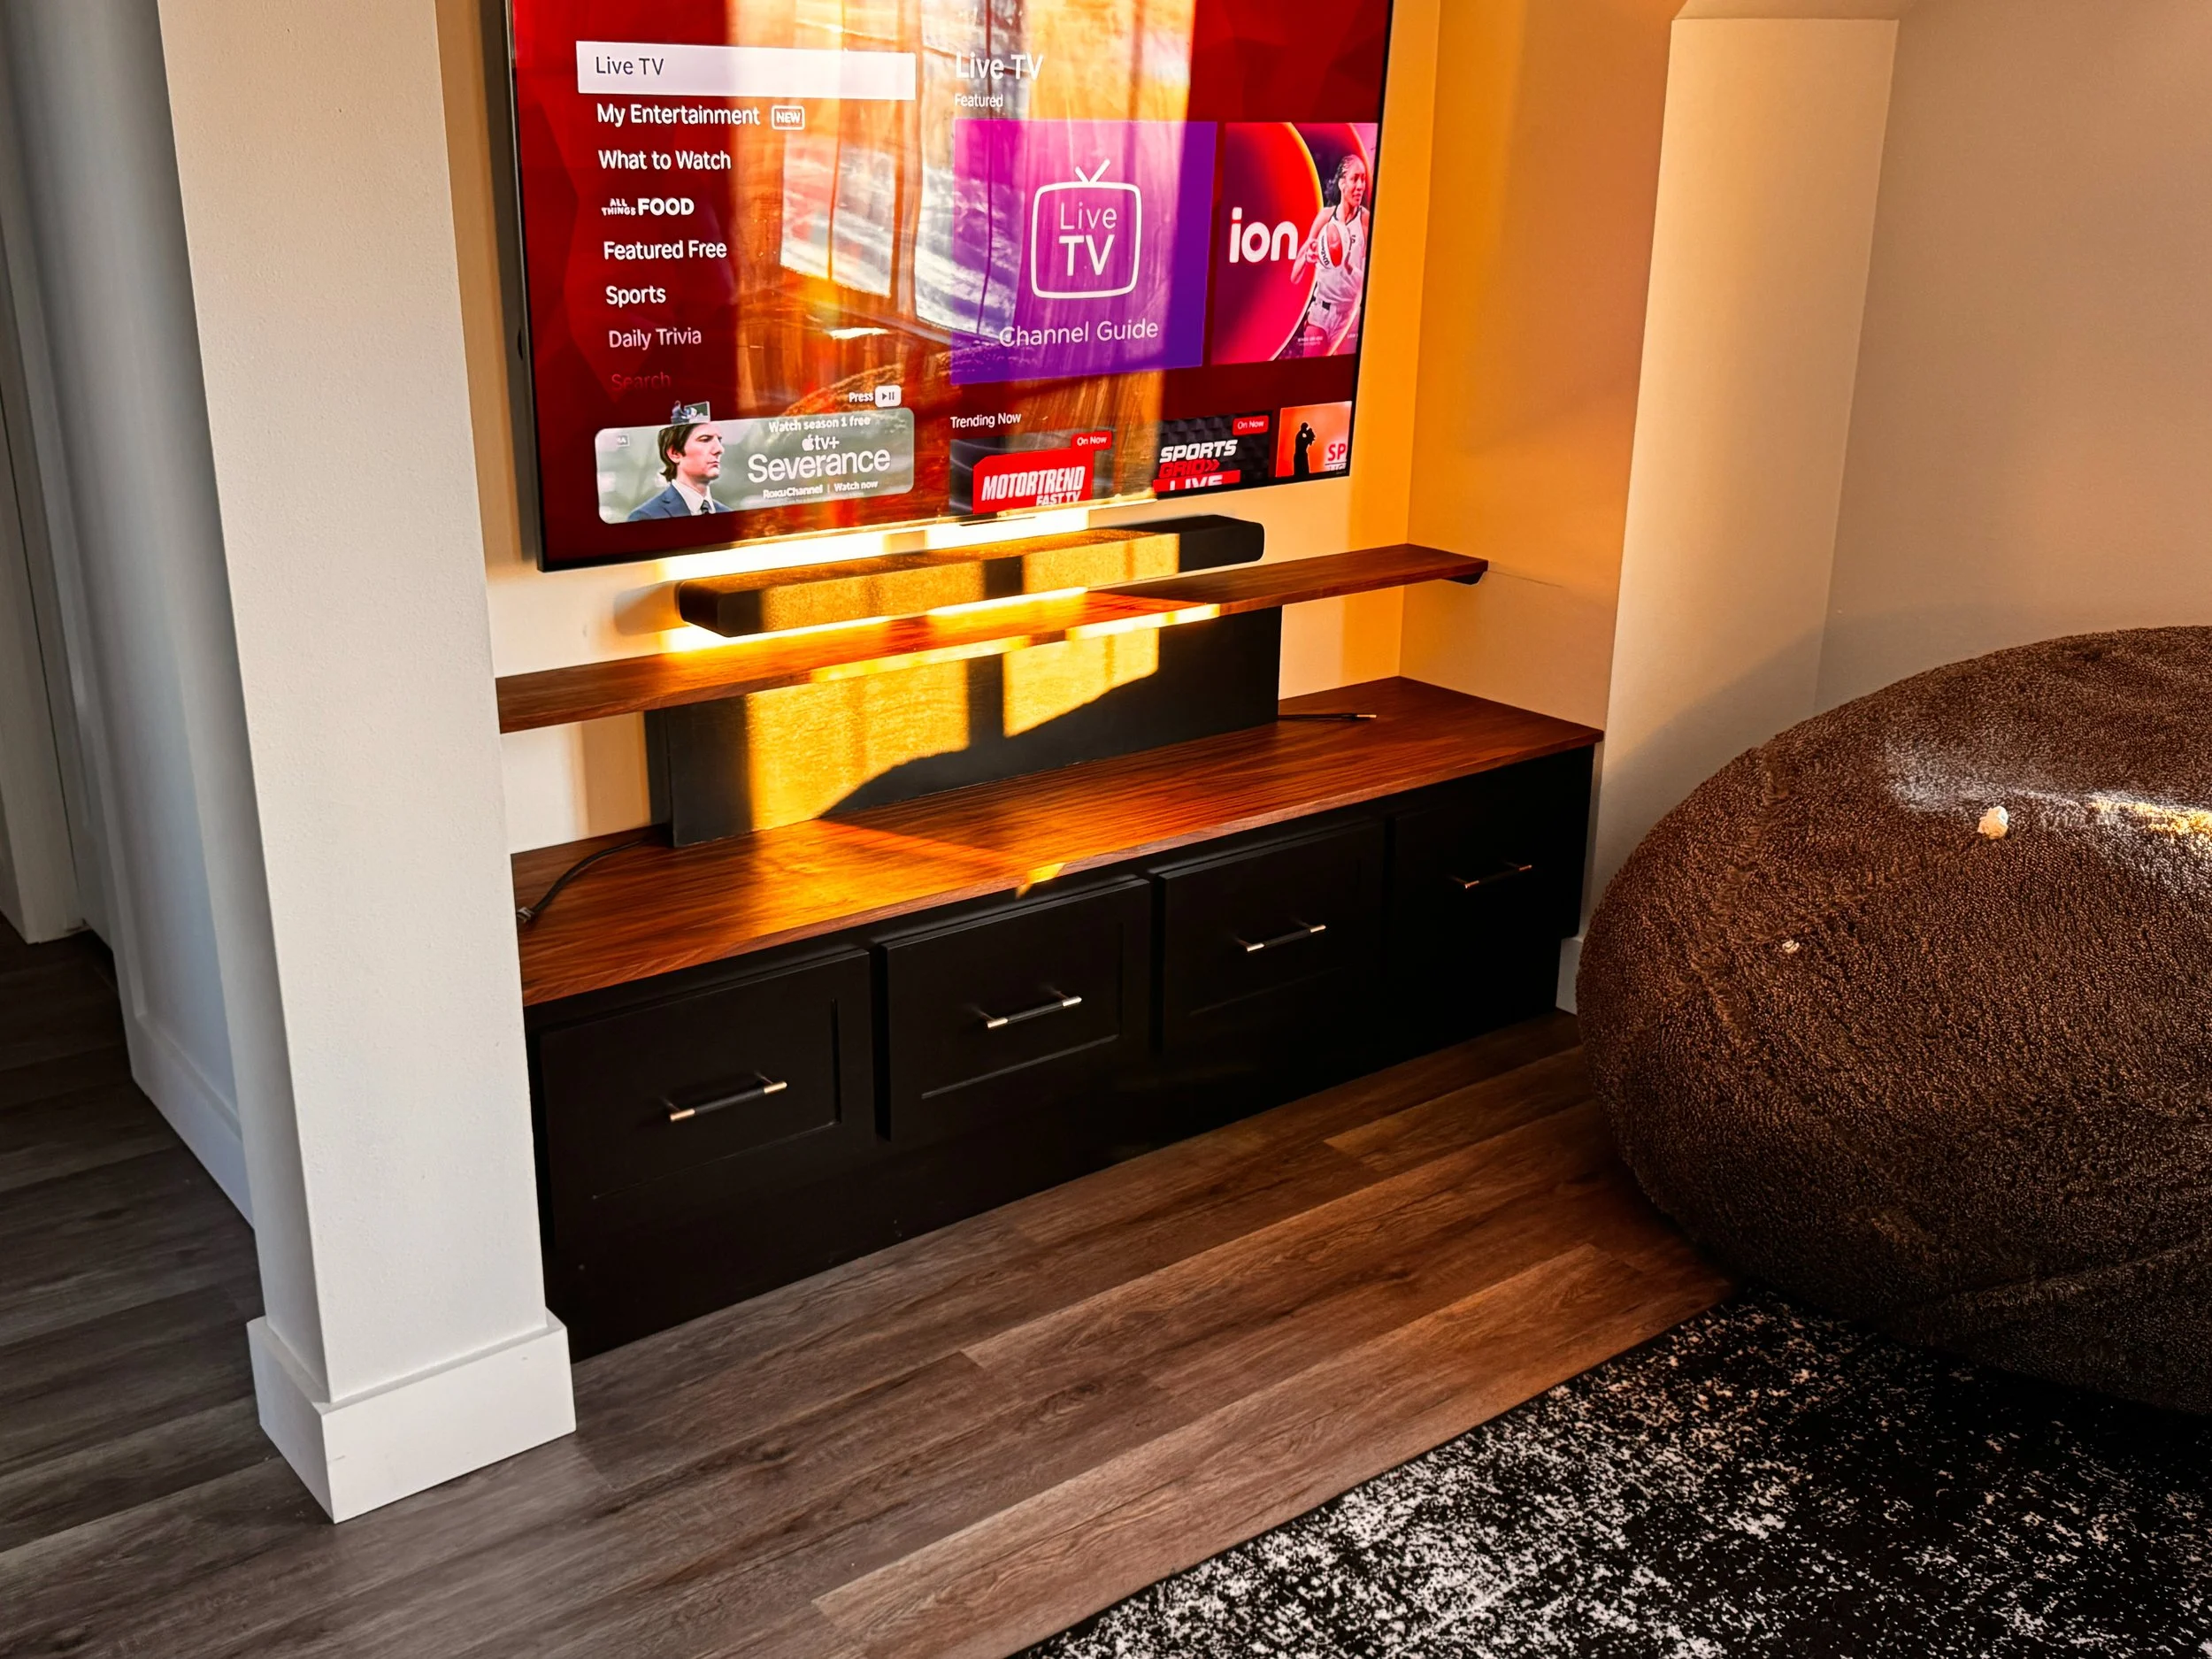
The finished product.